
Views - Primary on Main













Address
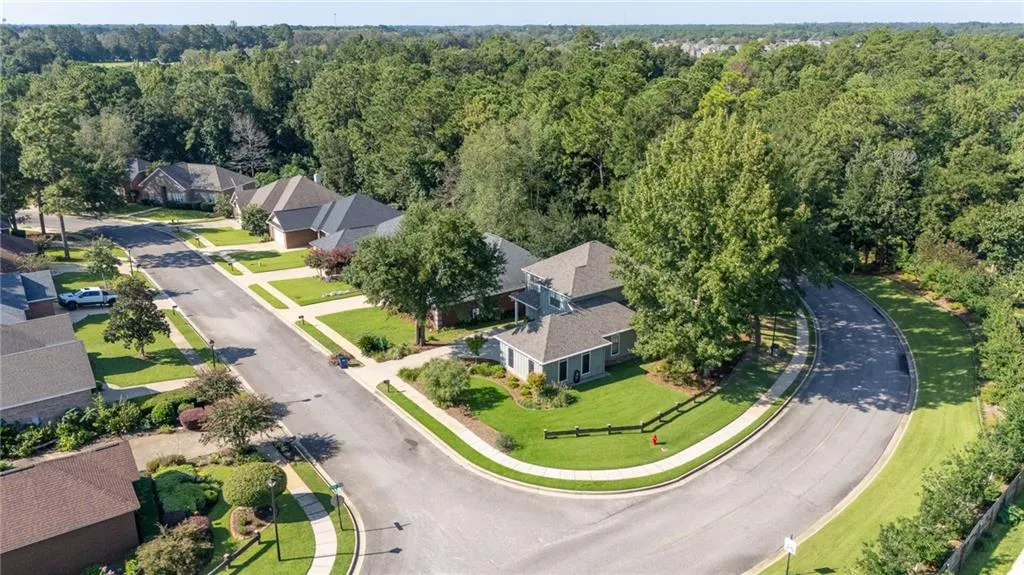
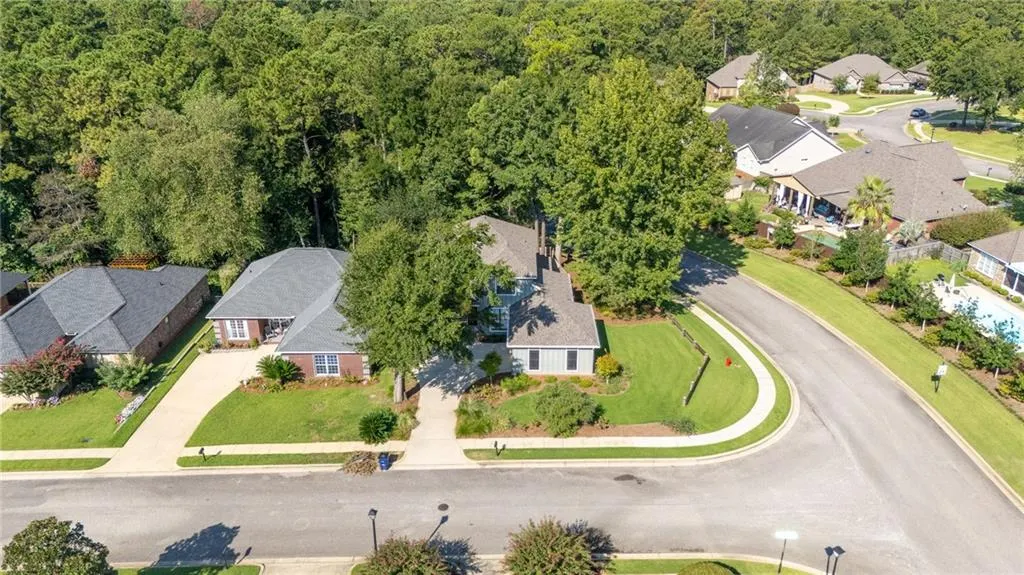
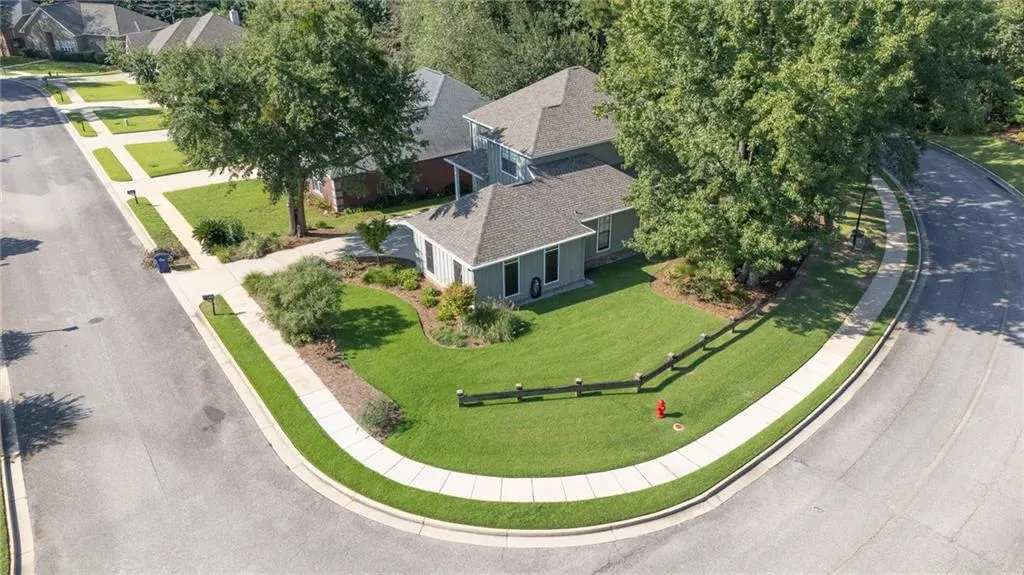
27595 Claiborne Circle, Daphne, AL
Price
$ 435,000
Property Attributes
- MLS#7839139
- TypeSingle Family
- Listing Status Active
- CountyBaldwin
- CityDaphne
- NeighborhoodSehoy
- Zip36526
- StyleTraditional
- Year Built2006
- Taxes$ 1685
- Price$ 435,000
- Bedrooms4
- Full Bathrooms2
- Half Bathrooms1
- Sqr Footage2235
- Lot Size0.15 Acres
Data Source:
Mobile Area Association of REALTORS®® Inc/Gulf Coast MLS
Property Description
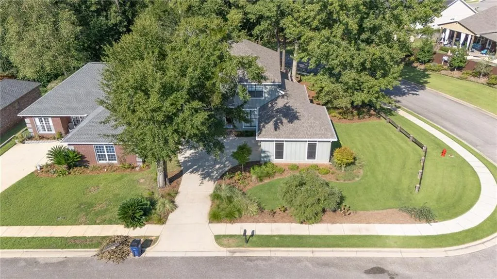
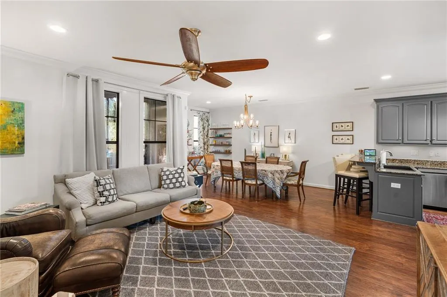
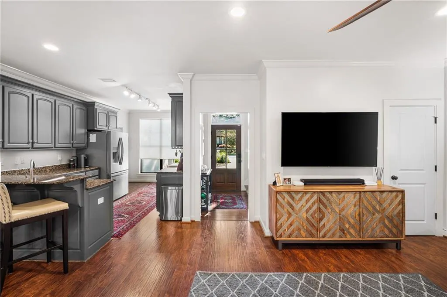
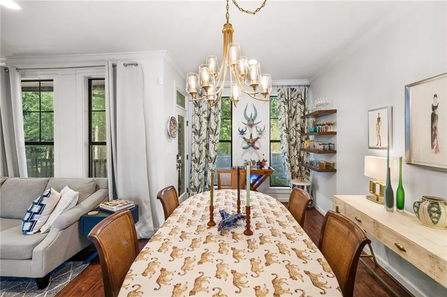
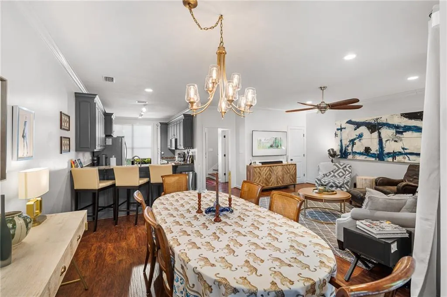
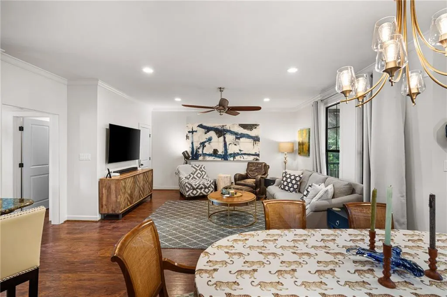
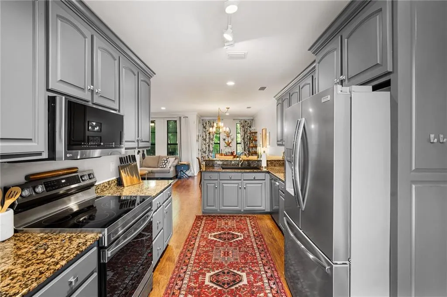
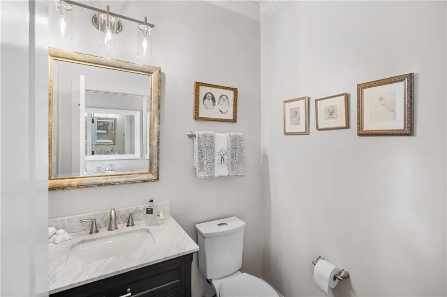
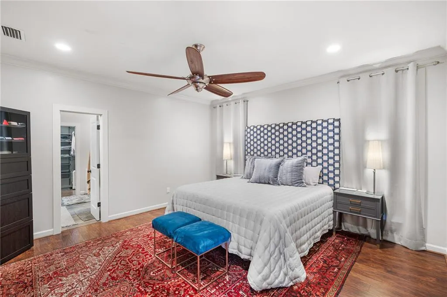
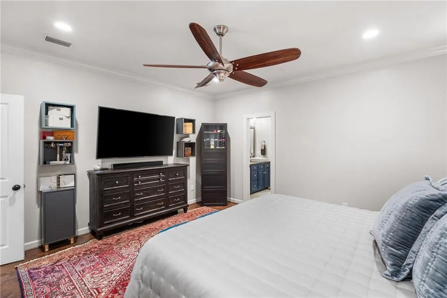
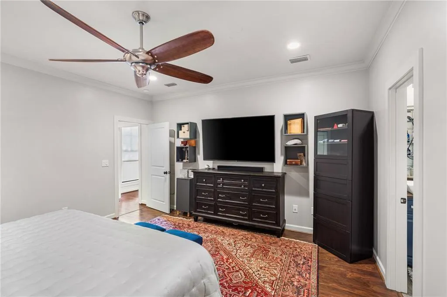
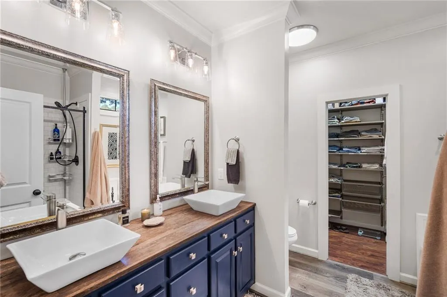
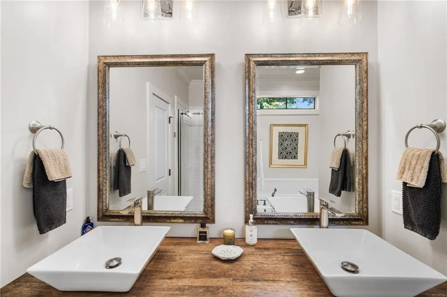
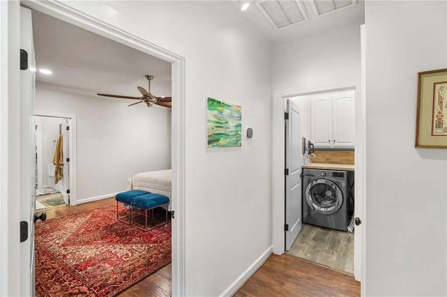
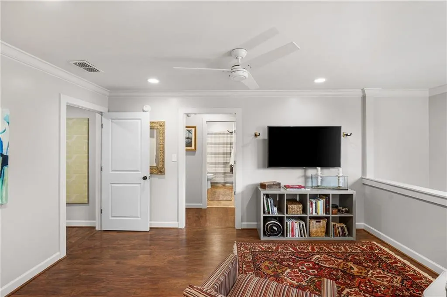
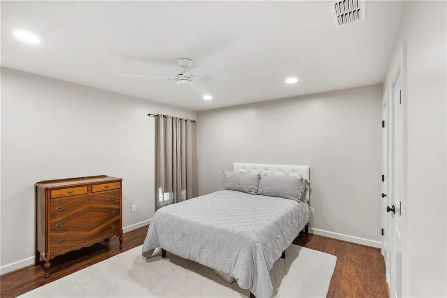
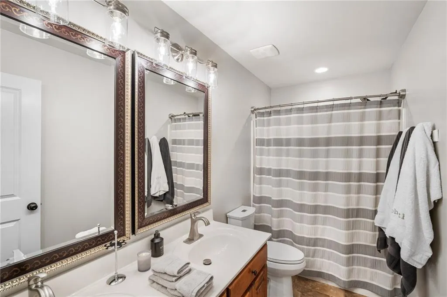
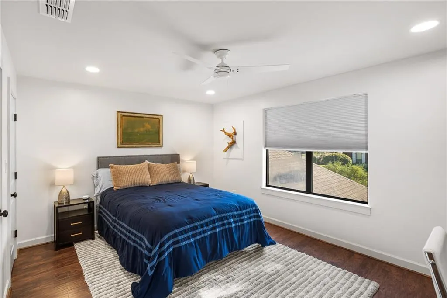
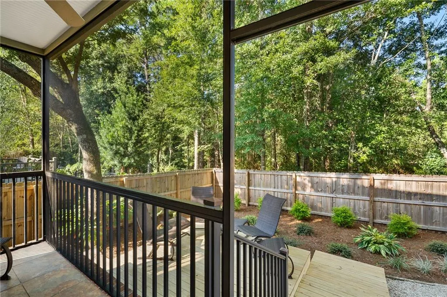
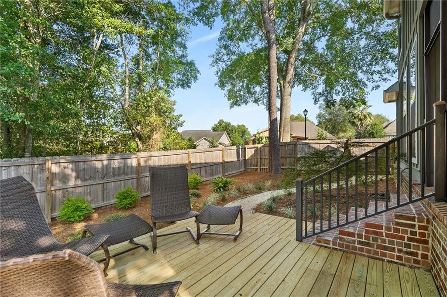
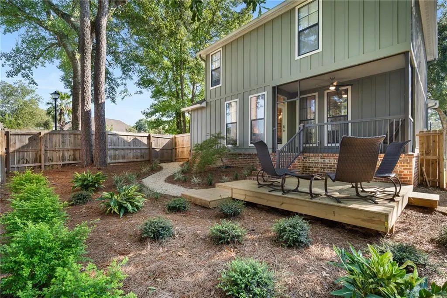
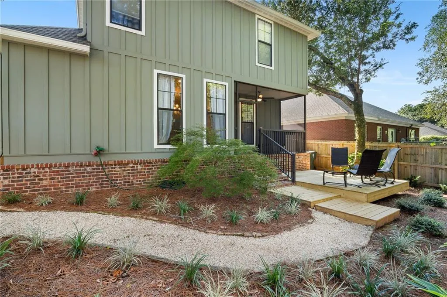
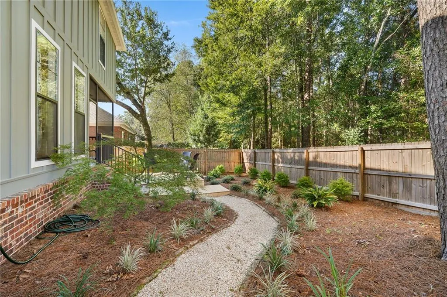
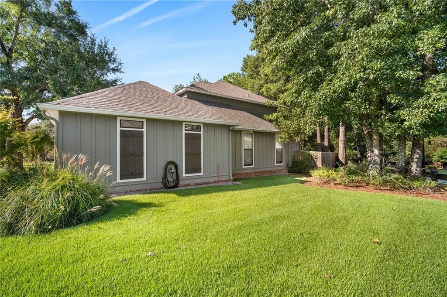
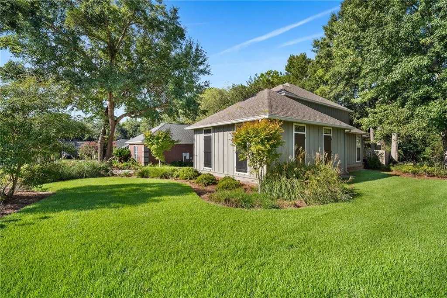
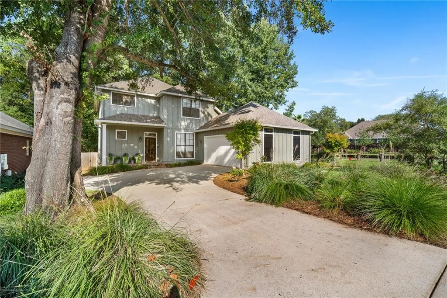
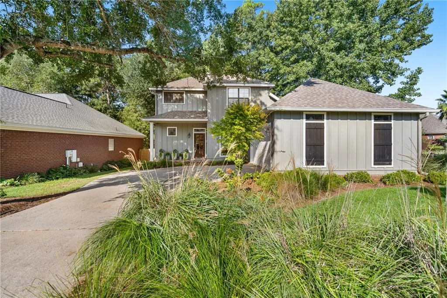
Welcome to your new home in Daphne, Alabama! This beautiful property is a traditional, two-story detached home boasting 2,235 square feet of living space. With four spacious bedrooms and two and a half bathrooms, this residence offers ample room for relaxation and entertainment. Built in 2006, this well-maintained home is located in the convenient Sehoy community, just a stone's throw from scenic parks and vibrant local amenities. Fortified roof 2024, new HVAC 2025, new fence 2024 and new back deck 2026. Enjoy the comforts of an open living and dining area, ideal for gatherings. The kitchen features new modern appliances (2025) that cater to your culinary needs. House has Leviton home automation switches for the majority of the overhead lighting which allows for app and remote control of lighting! This home includes a convenient attached double garage and a fenced yard, perfect for outdoor activities. The first floor primary bedroom is thoughtfully designed with an en-suite bathroom that includes a jetted tub and separate shower. Situated on a corner lot, this property features a variety of interior amenities, including high ceilings and ceiling fans for ultimate comfort. In addition, the annual homeowners association fee covers management and common area maintenance for a stress-free living experience. Don't miss the opportunity to make this charming home yours. Schedule your appointment today to see it in person before it's gone! Buyer to verify all information during due diligence.
| Elementary School | Middle School | High School |
|---|---|---|
| Daphne East Elementary School | Daphne Middle School | Daphne High School |
| Price History | |
|---|---|
| 9/16/2026 | Listed $435,000 |
General Features
| Sewer | Public Sewer |
|---|---|
| Heating | Central |
| Cooling | Ceiling Fan(s),Central Air |
| Utilities | Electricity Available,Sewer Available,Water Available |
| Roof | Other |
| Appliances | Dishwasher,Disposal,Dryer,Electric Range,Microwave,Refrigerator,Washer |
| HOA Fee | 310 |
| Garage Spaces | 2 |
| Patio/Porch Features | Covered,Front Porch,Patio,Rear Porch |
| Architectural Style | Traditional |
| Pool Features | None |
| Construction Materials | Brick,HardiPlank Type |
| Year Built | 2006 |
| Electric | 110 Volts,220 Volts |
| View | City |
| Levels | Two |
| Property Subtype | Single Family Residence |
| Waterfront Features | None |
| Community Features | Other |
| Accessibility | None |
| Assoc Fee Paid Per | Annually |
| County | Baldwin - AL |
| Property Type | Residential |
| HOA | true |
| Attached Garage | true |
| Energy Efficient | None |
| Subdivision Name | Sehoy |
| Garage Y/N | true |
| Other Structures | Other |
| Full Baths | 2 |
| Status | Active |
| High School | Daphne |
| City | Daphne |
| Lot Size Units | Square Feet |
| Lot Size Square Feet | 6534 |
| Spa Features | None,Bath |
| Elementary School | Daphne East |
| Land Lease Y/N | false |
| Tax Annual Amount | 1685 |
| Middle/Junior High School | Daphne |
| Primary Bedroom Level | Main |
| Standard Status | Active |
| Occupancy Type | Owner |
Interior Features
| Interior Amenities | Double Vanity,Entrance Foyer,High Ceilings 9 ft Main,Walk-In Closet(s) |
|---|---|
| Basement | None |
| Flooring | Wood |
| Fireplace Features | None |
| Air Conditioning Y/N | true |
| Heating Y/N | true |
| Window Features | Double Pane Windows |
| Fireplace Y/N | false |
| Half Baths | 1 |
| Laundry Features | Laundry Room |
| Total Bedrooms | 4 |
| Kitchen Features | Breakfast Bar |
| Total Baths | 3 |
| RoomBedroomFeatures | Split Bedroom Plan |
| Primary Bathroom Features | Double Vanity,Separate Tub/Shower |
| Dining Room Features | Other |
Exterior Features
| Exterior Amenities | None |
|---|---|
| Fencing | Fenced |
| Parking Features | Attached,Garage |
| Lot Features | Back Yard,Front Yard,Irregular Lot |
| Water Source | Public |
| Lot Size Area | 6534 |
| Foundation Details | Slab |
| Spa | true |
| Building Area Total | 2235 |
| Lot Dimensions | 115x 71 |
| Lot Size Acres | 0.15 |
| Road Surface Type | Asphalt,Paved |
| Waterfront Y/N | false |
| Covered Spaces | 2 |
| Road Frontage Type | City Street |
Amenities
- Foreclosure
- Views
- Short Sale
- New Construction
- Adult 55+
- Lease To Own
- No HOA Fees
- Furnished
- Primary On Main
- Air Conditioning
- Seller Finance
- Green
- Fixer Upper
- Horse
- Golf
- Fireplace
- Deck
- Garage
- Basement
- Pool
Property vs Single Family Average in 36526
Price
Taxes
Year Built
In The Neighborhood
Reduced
Daphne
$ 459,900
27576 Cahaba Drive
Daphne, AL 36526
- Type
- Single Family
- Size
- 2,276 SqFt
- Rooms
- 3 Beds + 2 Baths
Views
Daphne
$ 435,000
27595 Claiborne Cir
Daphne, AL 36526
- Type
- Single Family
- Size
- 2,235 SqFt
- Rooms
- 4 Beds + 2.5 Baths
Primary On Main
Daphne
$ 570,000
27656 Oakachoy Loop
Daphne, AL 36526
- Type
- Single Family
- Size
- 3,000 SqFt
- Rooms
- 3 Beds + 2.5 Baths
Daphne
$ 420,000
27553 Red Eagle Drive
Daphne, AL 36526
- Type
- Single Family
- Size
- 2,062 SqFt
- Rooms
- 4 Beds + 2.5 Baths
Primary On Main
Daphne
$ 619,900
27581 Lachlan Court
Daphne, AL 36526
- Type
- Single Family
- Size
- 2,761 SqFt
- Rooms
- 4 Beds + 3 Baths
Primary On Main
Daphne
$ 465,000
9549 Autauga Bend
Daphne, AL 36526
- Type
- Single Family
- Size
- 2,289 SqFt
- Rooms
- 4 Beds + 3 Baths
 Baldwin County Association Of Realtors®: All information deemed reliable but not guaranteed. All properties are subject to prior sale, change or withdrawal. Neither listing broker(s) or information provider(s) shall be responsible for any typographical errors, misinformation, misprints and shall be held totally harmless. Listing(s) information is provided for consumer's personal, non-commercial use and may not be used for any purpose other than to identify prospective properties consumers may
 All information is believed to be accurate but is not guaranteed. Protected by Copyright© 2026 and is owned either by the Mobile Area Association of REALTORS® Inc/Gulf Coast MLS; or by the developers of the software, Inside Real Estate, LLC. All rights reserved.
