
Views - Golf Course










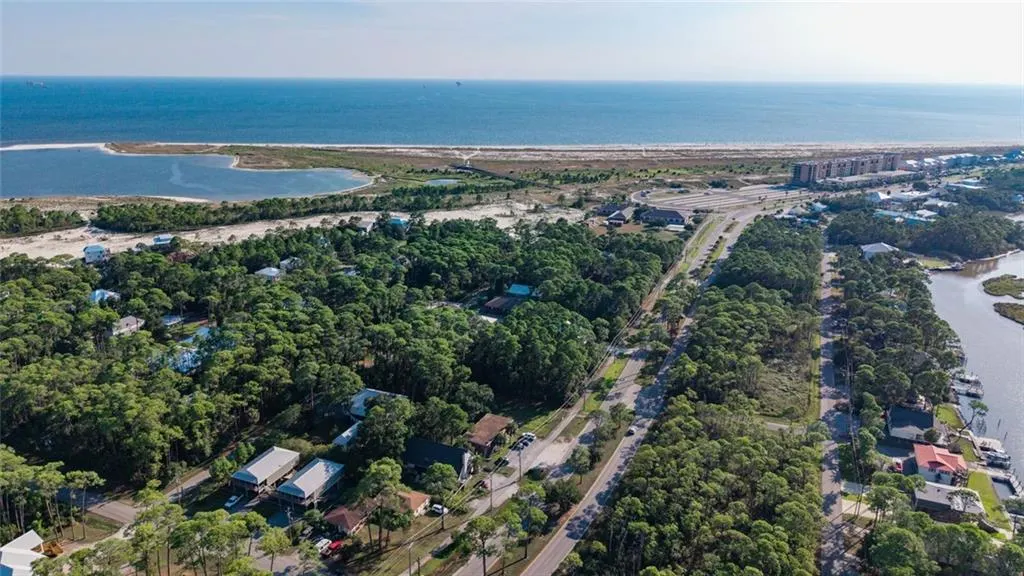

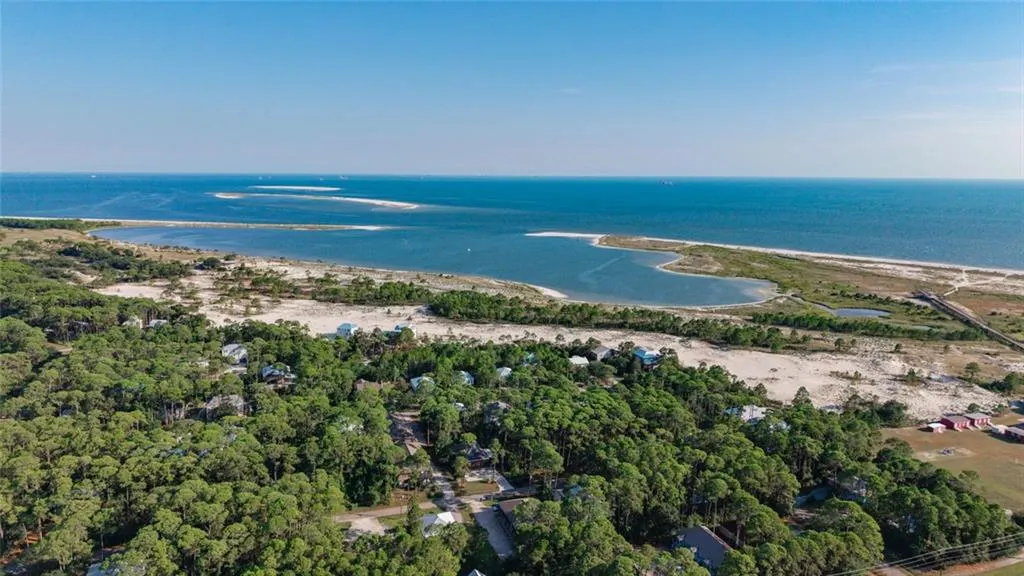
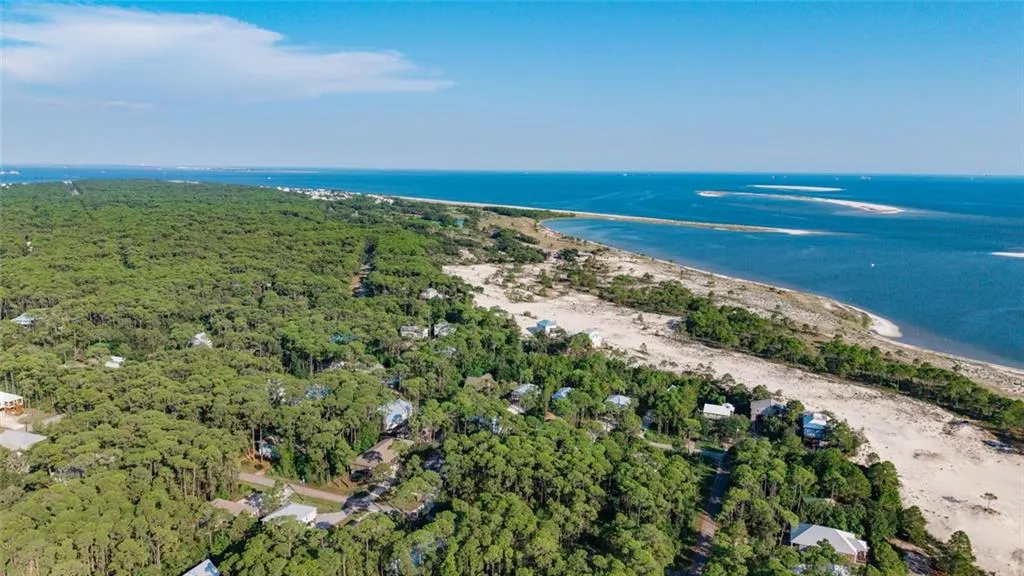
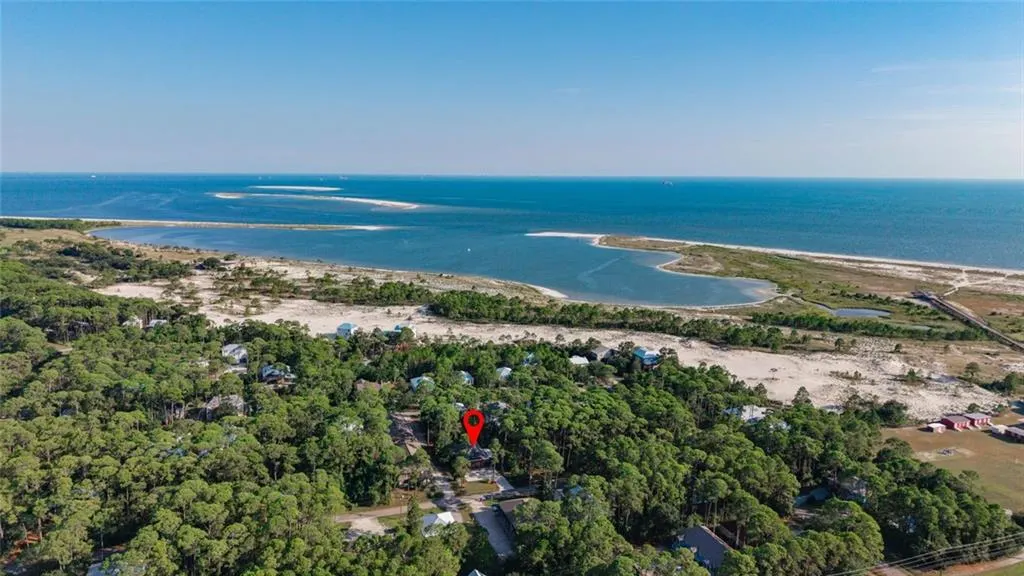
Address
1415 O'hara Lane, Dauphin Island, AL
Price
$ 489,000
Property Attributes
- MLS#7828062
- TypeSingle Family
- Listing Status Active
- CountyMobile
- CityDauphin Island
- NeighborhoodEast Woods
- Zip36528
- StyleBeach House
- Year Built2013
- Taxes$ 1
- Price$ 489,000
- Bedrooms3
- Full Bathrooms2
- Half Bathrooms0
- Sqr Footage1591
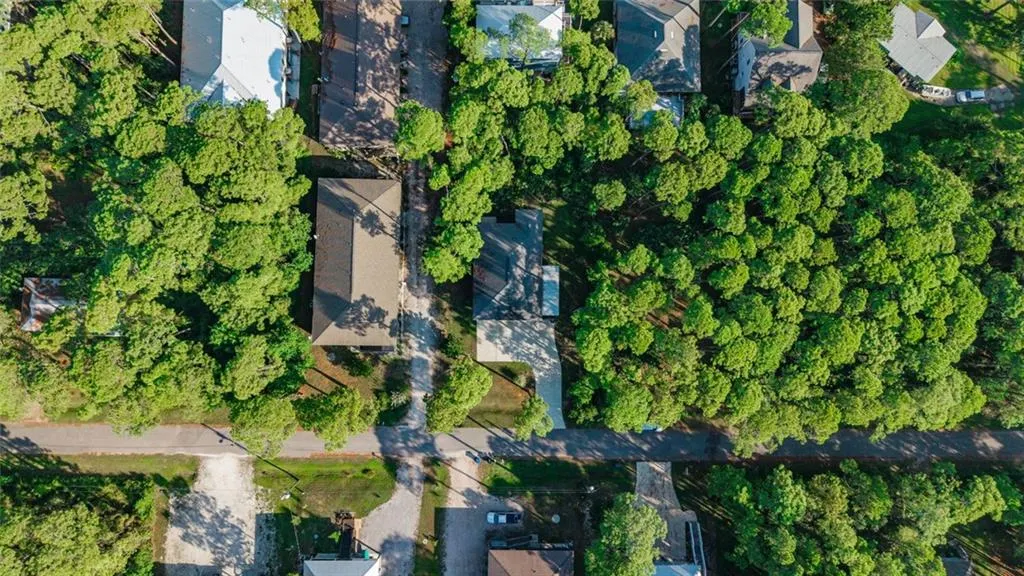
- Lot Size0.232 Acres
Data Source:
Mobile Area Association of REALTORS®® Inc/Gulf Coast MLS
Property Description
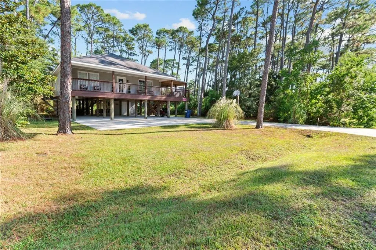
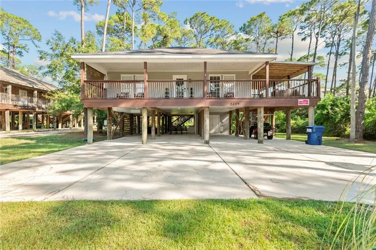
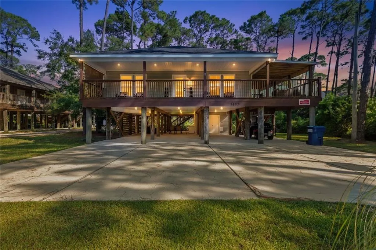
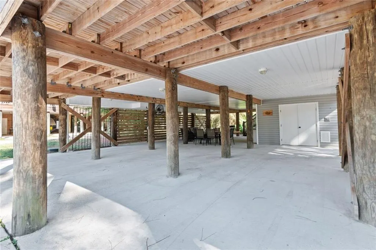
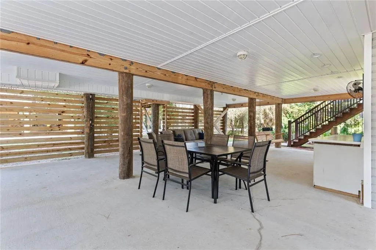
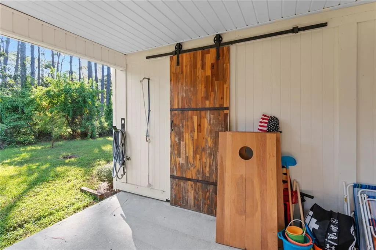
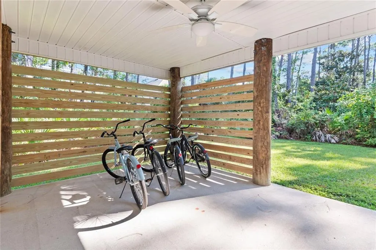
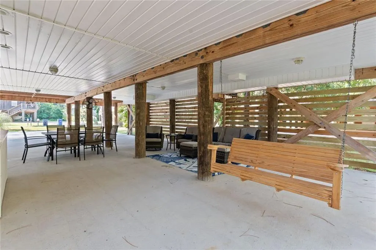
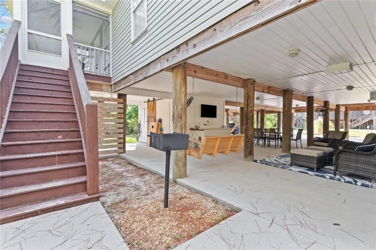
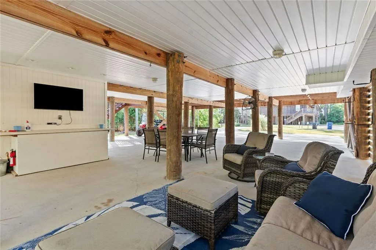
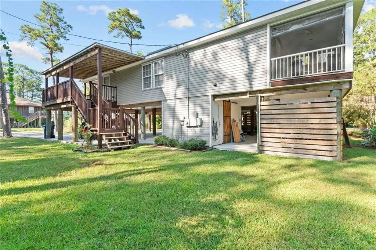
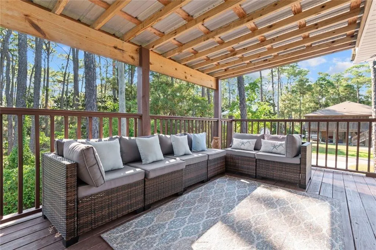
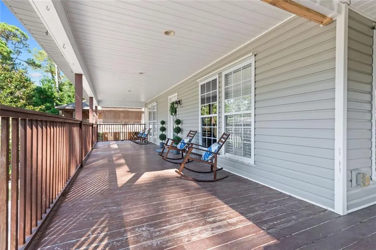
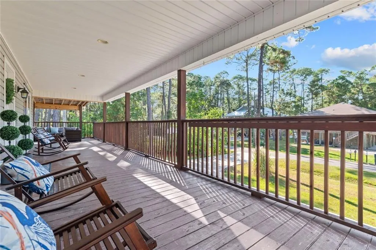
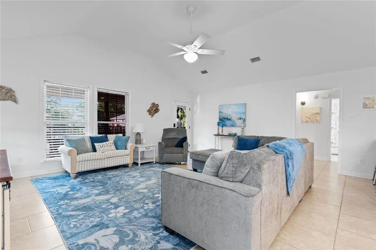
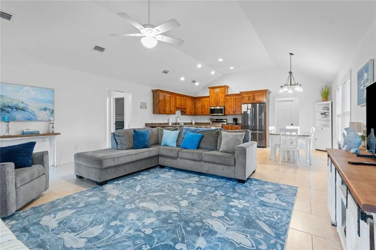
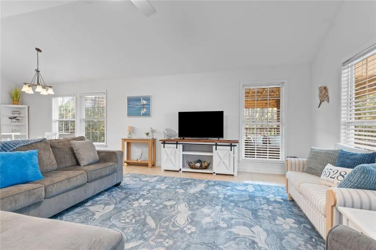
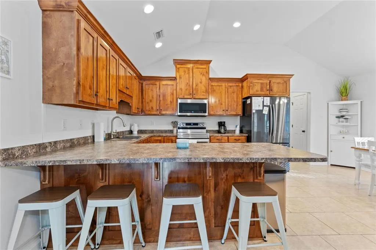
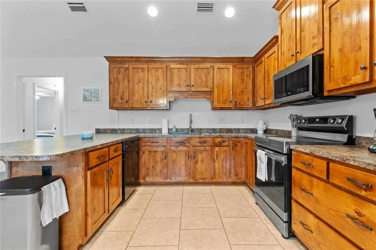
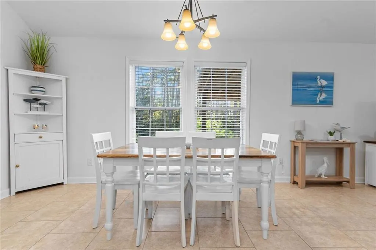
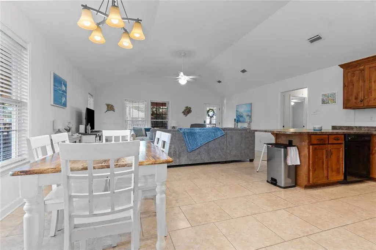
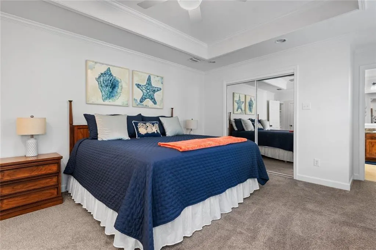
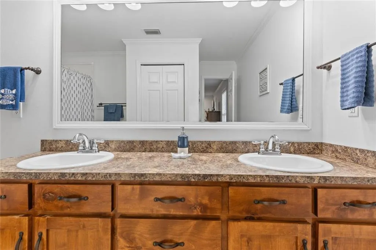
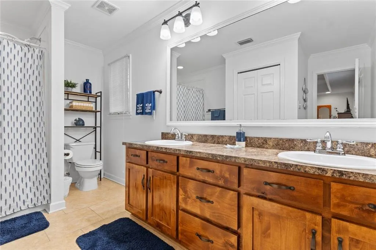
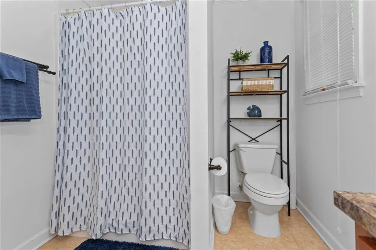
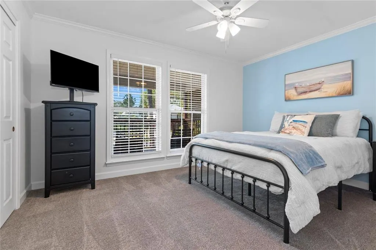
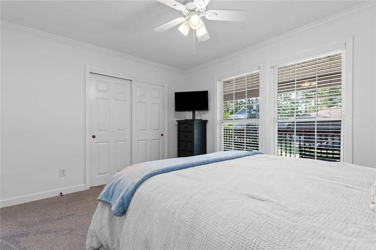
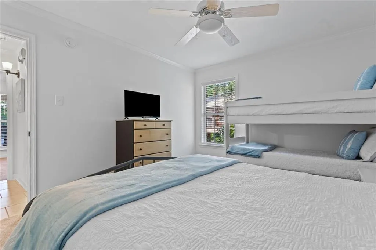
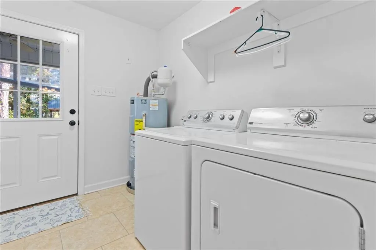
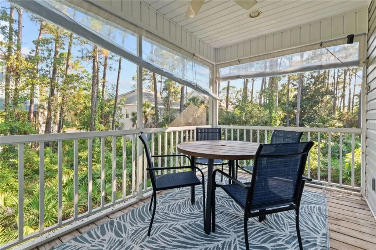
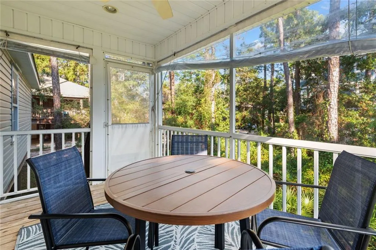
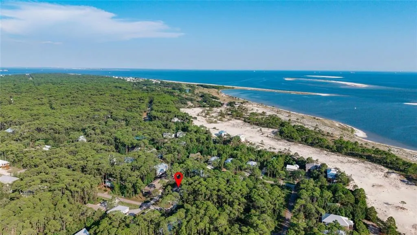
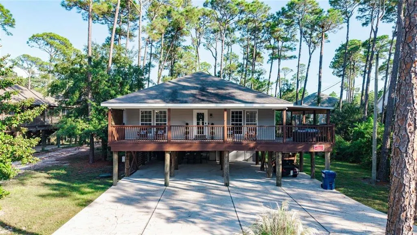
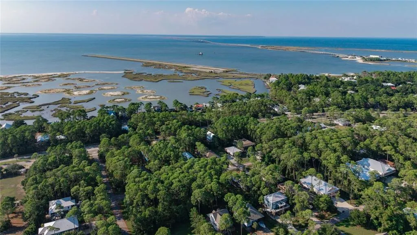
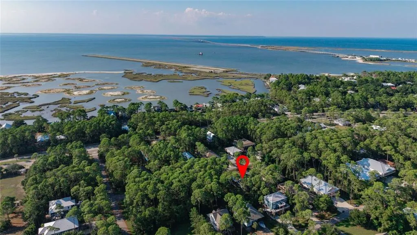
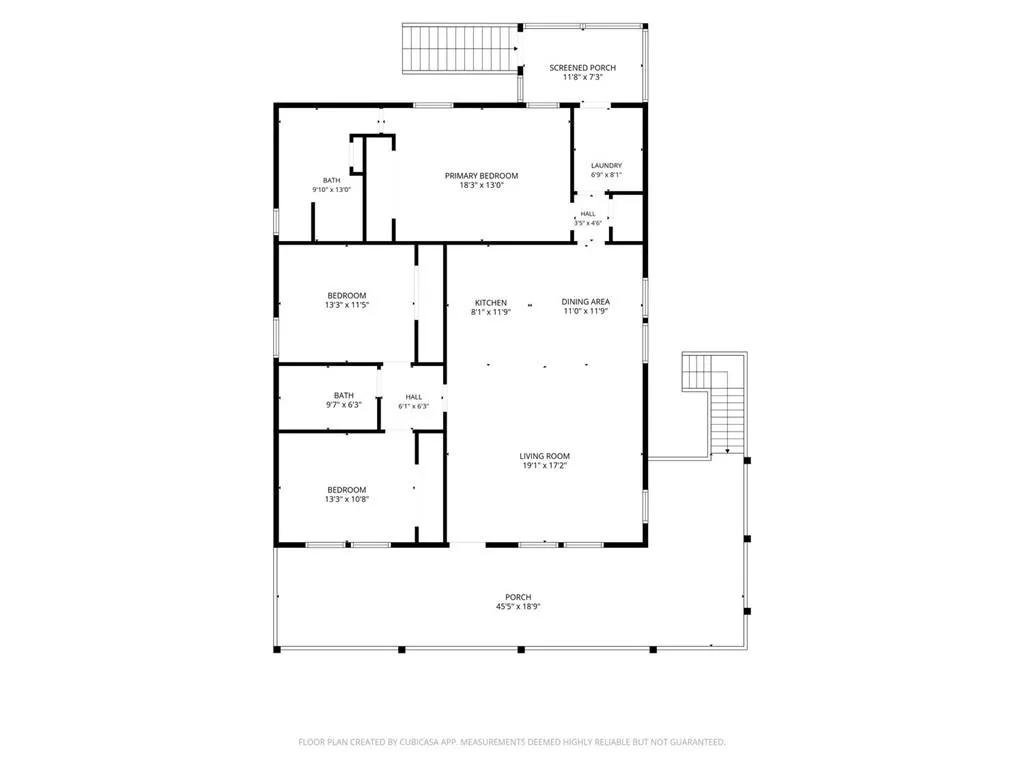
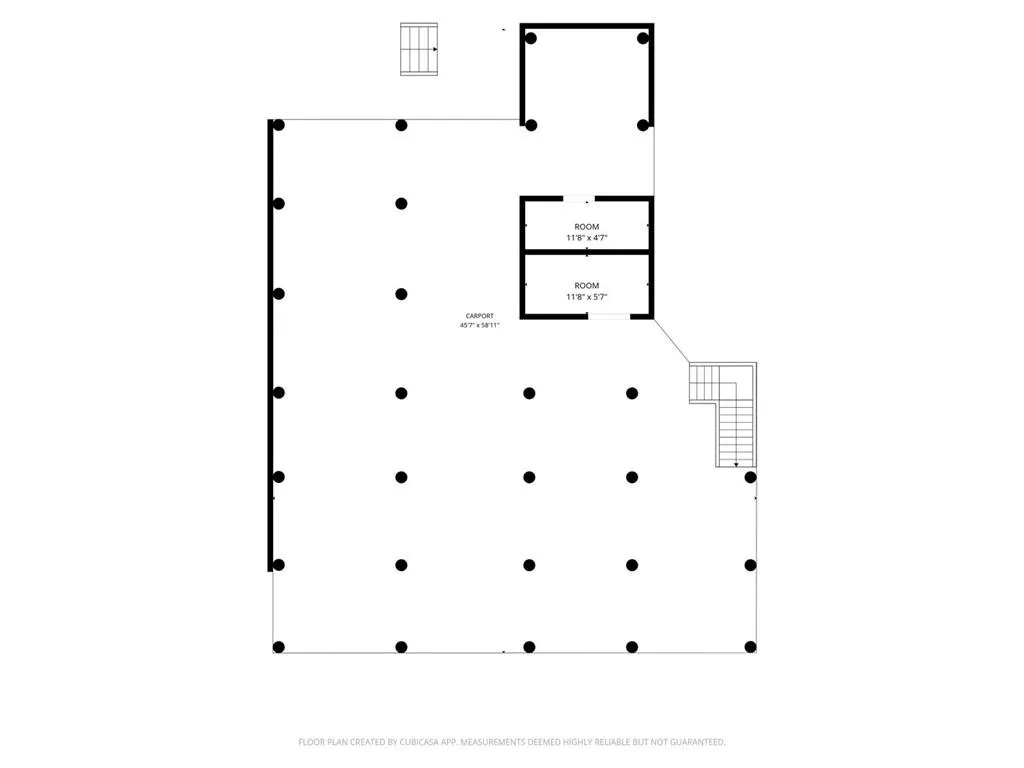
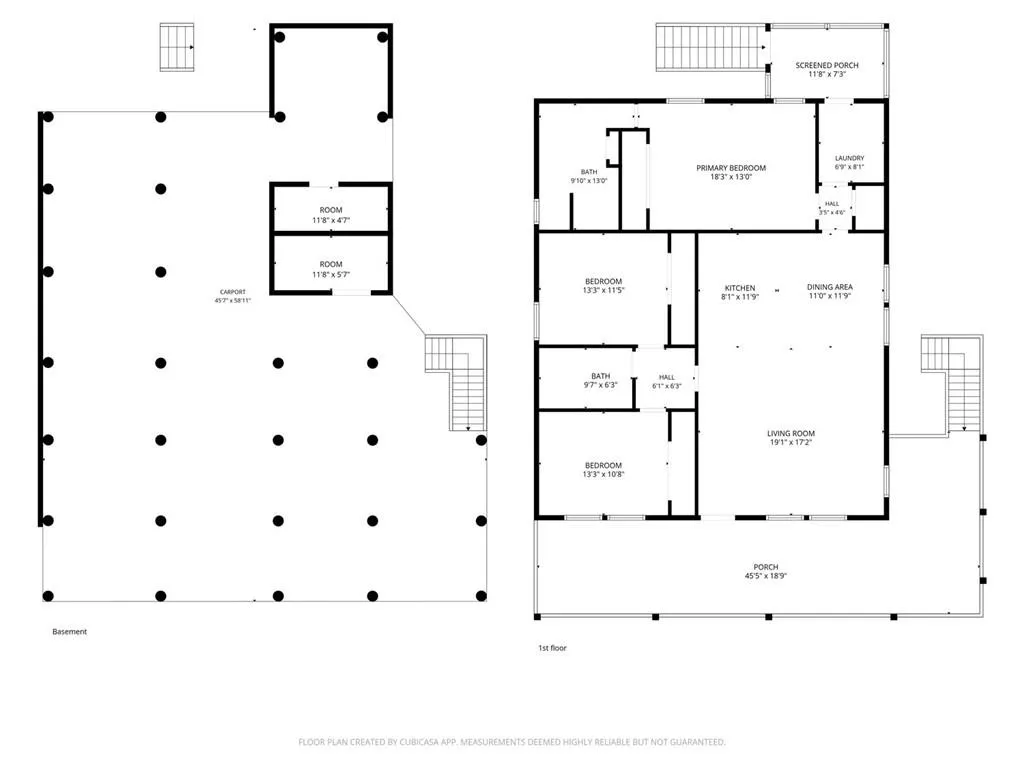
Welcome to your slice of island life at the Scarlet Sunset — a charming 3 bedroom, 2 bathroom beach house built in 2013 and offered fully furnished, making it the perfect turnkey getaway or income-producing short-term rental. Sitting proudly on piers, this home embraces true coastal living. Underneath, you’ll find a spacious hangout zone ideal for parking, relaxing, or hosting game-day gatherings. With outdoor seating, a mounted TV, and plenty of room to spread out, it’s the kind of space that becomes everyone’s favorite spot. A large storage room adds even more convenience for beach gear, bikes, or owner’s items. Head upstairs and you’re greeted by a breezy side porch that wraps into a large front porch — perfect for morning coffee, afternoon reading, or simply soaking in the island air. Step inside to a bright, open living room that flows seamlessly into the open-concept kitchen and dining area, creating a welcoming space for family and friends. This split floorplan offers privacy and comfort. To the left of the entry are two spacious guest bedrooms and a full bath. The primary suite sits privately behind the kitchen, featuring a generous bedroom, a well-appointed closet, and a bathroom with a double-sink vanity, walk-in shower, and a roomy linen closet. The laundry room is conveniently located on the main level. Off the back of the home, a peaceful screened-in porch overlooks the side and backyard — a perfect spot to unwind after a day at the beach. Located just moments from sandy shores, local restaurants, and walking trails, this home captures everything people love about Dauphin Island: easy living, coastal charm, and endless ways to enjoy the outdoors. Whether you’re dreaming of a personal beach retreat or a ready-to-go rental investment, this island home delivers the best of both worlds.
| Elementary School | Middle School | High School |
|---|---|---|
| Dauphin Island Elementary School | Peter F Alba Middle School | Alma Bryant High School |
| Price History | |
|---|---|
| 8/27/2026 | Listed $489,000 |
General Features
| Sewer | Public Sewer |
|---|---|
| Heating | Electric |
| Cooling | Central Air |
| Utilities | Electricity Available,Sewer Available,Water Available |
| Roof | Shingle |
| Appliances | Dishwasher,Electric Range,Microwave,Refrigerator,Washer,Dryer |
| Patio/Porch Features | Covered,Rear Porch,Screened,Side Porch |
| Architectural Style | Beach House |
| Pool Features | None |
| Construction Materials | Vinyl Siding |
| Year Built | 2013 |
| Electric | 110 Volts,220 Volts |
| Levels | One |
| Property Subtype | Single Family Residence |
| Waterfront Features | None |
| Community Features | Other,Beach Access,Airport/Runway,Fishing,Golf,Park |
| Accessibility | None |
| County | Mobile - AL |
| Property Type | Residential |
| Energy Efficient | None |
| Subdivision Name | East Woods |
| Other Structures | None |
| Full Baths | 2 |
| Status | Active |
| High School | Alma Bryant |
| City | Dauphin Island |
| Lot Size Units | Square Feet |
| Lot Size Square Feet | 10105.92 |
| Spa Features | None |
| Elementary School | Dauphin Island |
| Land Lease Y/N | false |
| Tax Annual Amount | 1 |
| Middle/Junior High School | Peter F Alba |
| Virtual Tour | https://dream-home-productions.aryeo.com/sites/rwndppzy/unbranded |
| Standard Status | Active |
| Occupancy Type | Vacant |
| Virtual Tour | https://dream-home-productions.aryeo.com/sites/1415-ohara-ln-dauphin-island-al-36528-28188566/branded |
Interior Features
| Interior Amenities | Disappearing Attic Stairs,Double Vanity,High Ceilings 9 ft Main,Recessed Lighting |
|---|---|
| Basement | None |
| Flooring | Carpet |
| Fireplace Features | None |
| Air Conditioning Y/N | true |
| Heating Y/N | true |
| Window Features | Double Pane Windows |
| Fireplace Y/N | false |
| Above Grade Finished Area | 1591 |
| Laundry Features | Laundry Room |
| Total Bedrooms | 3 |
| Kitchen Features | Breakfast Bar,Cabinets Stain,Eat-in Kitchen,Laminate Counters,Pantry,View to Family Room |
| Total Baths | 2 |
| RoomBedroomFeatures | Split Bedroom Plan |
| Primary Bathroom Features | Double Vanity,Shower Only |
| Dining Room Features | Open Floorplan |
Exterior Features
| Exterior Amenities | Private Yard,Rear Stairs,Storage |
|---|---|
| Fencing | None |
| Parking Features | Covered,Driveway,Drive Under Main Level |
| Lot Features | Back Yard,Front Yard |
| Water Source | Public |
| Total Parking | 5 |
| Lot Size Area | 10105.92 |
| Foundation Details | Pillar/Post/Pier |
| Spa | false |
| Building Area Total | 1591 |
| Lot Dimensions | 80x126x80x127 |
| Lot Size Acres | 0.232 |
| Road Surface Type | Paved,Asphalt |
| Waterfront Y/N | false |
| Road Frontage Type | Other |
Amenities
- Foreclosure
- Views
- Short Sale
- New Construction
- Adult 55+
- Lease To Own
- No HOA Fees
- Furnished
- Primary On Main
- Air Conditioning
- Seller Finance
- Green
- Fixer Upper
- Horse
- Golf
- Fireplace
- Deck
- Garage
- Basement
- Pool
Property vs Single Family Average in 36528
Price
Year Built
 Baldwin County Association Of Realtors®: All information deemed reliable but not guaranteed. All properties are subject to prior sale, change or withdrawal. Neither listing broker(s) or information provider(s) shall be responsible for any typographical errors, misinformation, misprints and shall be held totally harmless. Listing(s) information is provided for consumer's personal, non-commercial use and may not be used for any purpose other than to identify prospective properties consumers may
 All information is believed to be accurate but is not guaranteed. Protected by Copyright© 2026 and is owned either by the Mobile Area Association of REALTORS® Inc/Gulf Coast MLS; or by the developers of the software, Inside Real Estate, LLC. All rights reserved.
