
Price Reduction - Views
Address
1580 Gaylord Drive, Mobile, AL
Price
$ 219,900
Property Attributes
- MLS#7825116
- TypeSingle Family
- Listing Status Active
- CountyMobile
- CityMobile
- NeighborhoodMagnolia Hills
- Zip36695
- StyleTraditional
- Year Built1996
- Taxes$ 716
- Price$ 219,900
- Bedrooms3
- Full Bathrooms2
- Half Bathrooms0
- Sqr Footage1468
- Lot Size0.6126 Acres
Data Source:
Mobile Area Association of REALTORS®® Inc/Gulf Coast MLS
Property Description
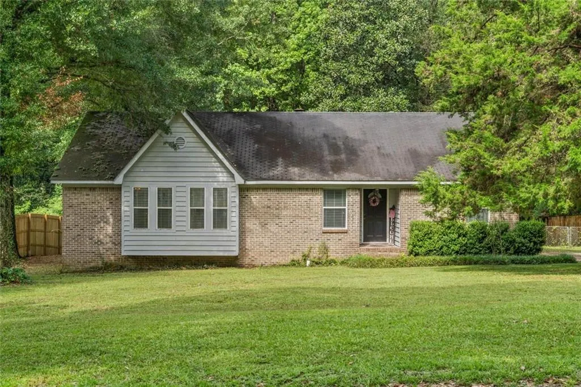
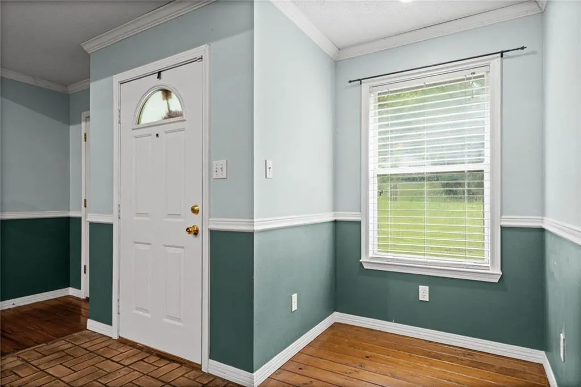
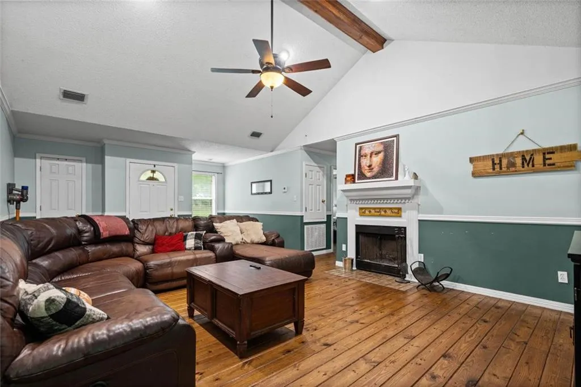
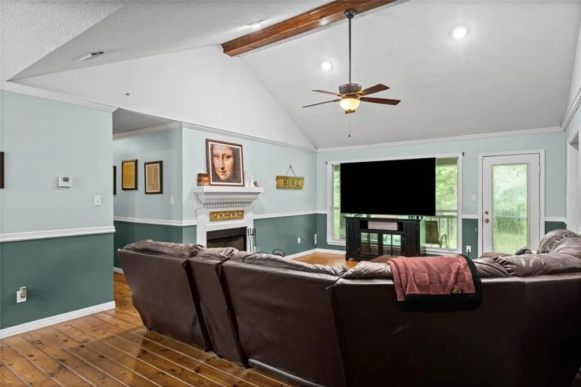
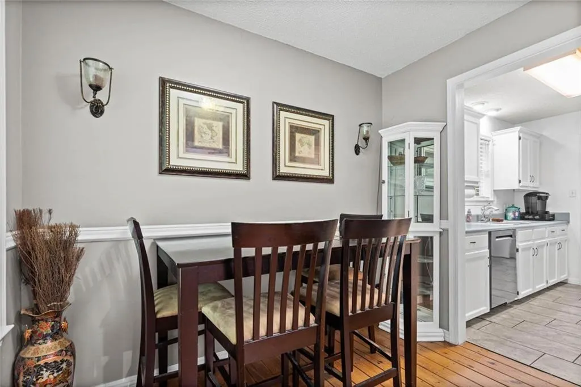
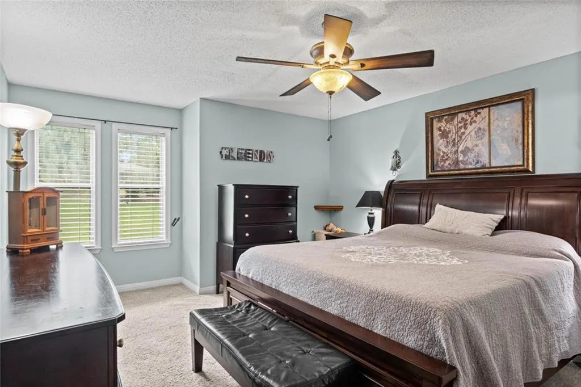
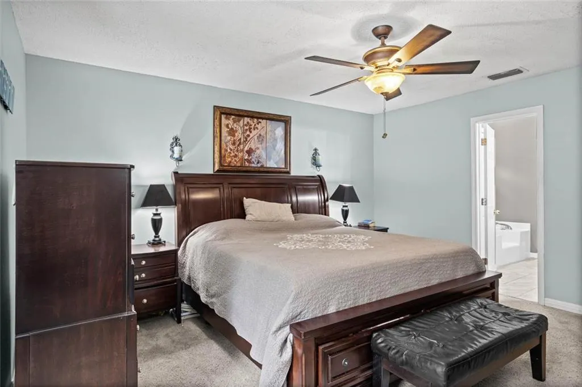
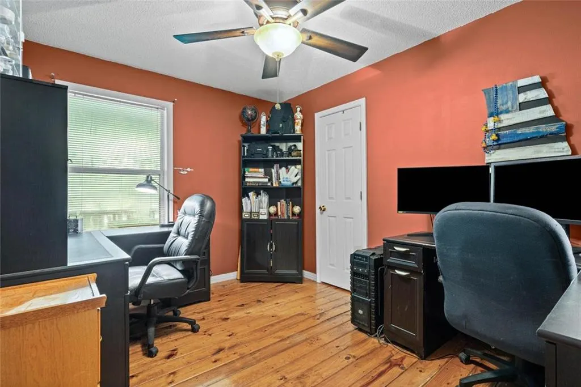
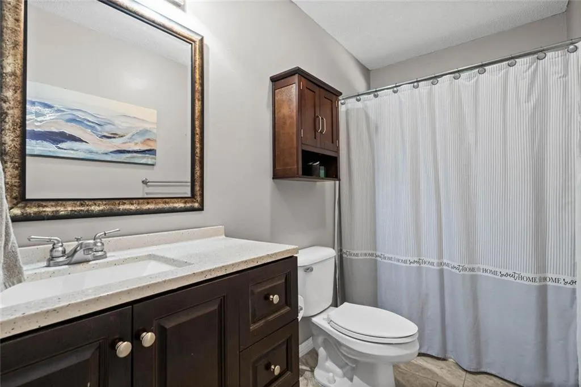
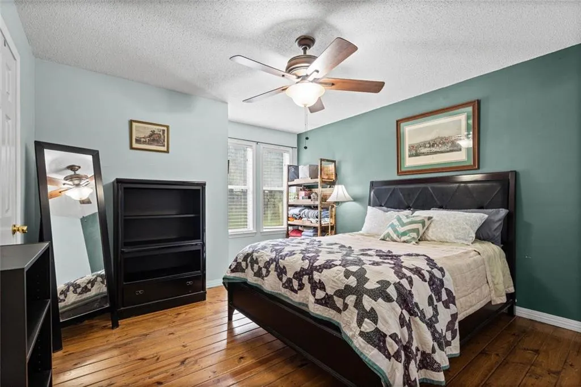
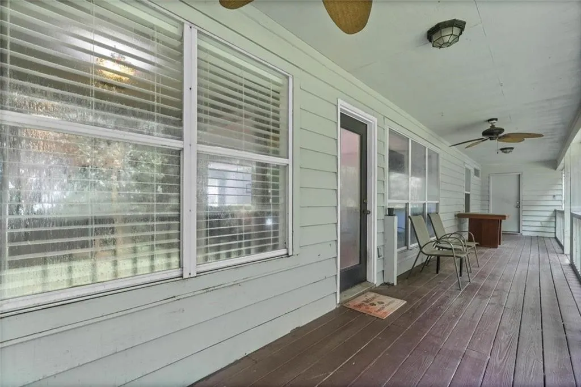
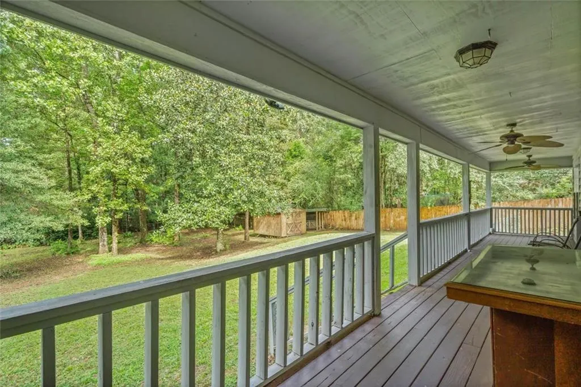
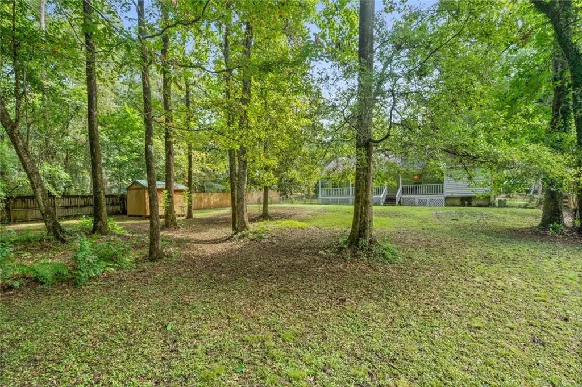
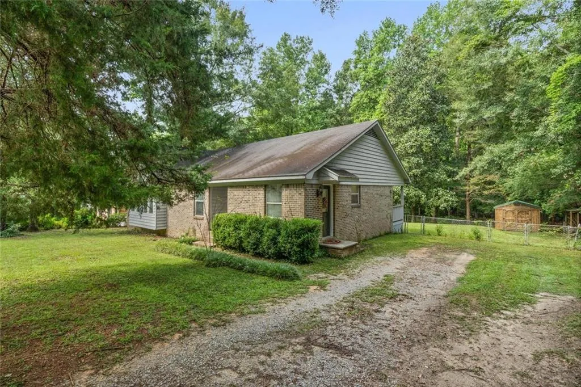
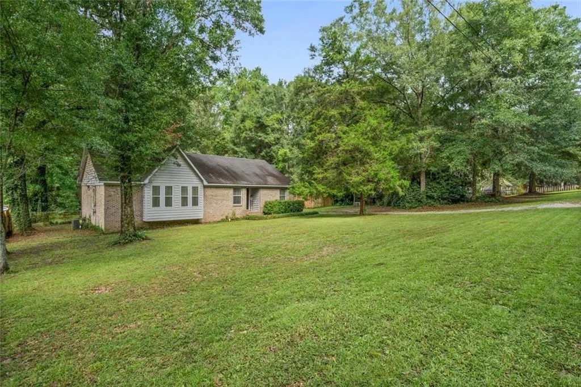
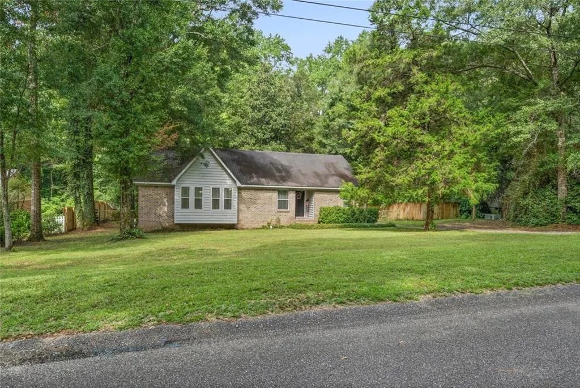
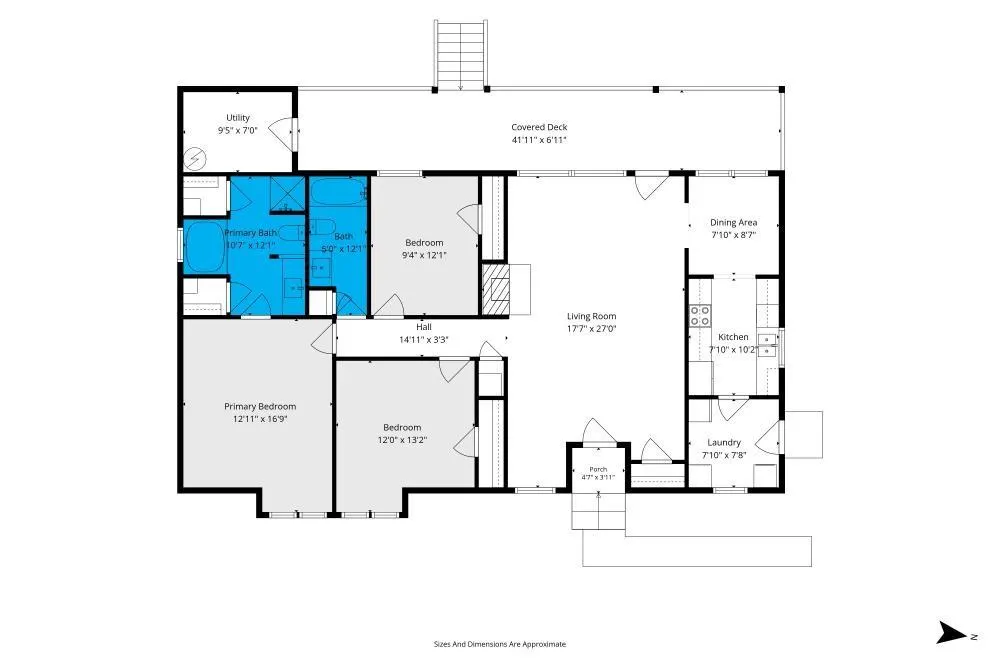
Welcome to 1580 Gaylord Drive! This charming 3-bedroom, 2-bath home offers a warm and inviting feel from the moment you step inside. A classic split-brick entry sets the tone as you walk in, leading into a comfortable layout designed for both everyday living and entertaining. Beautiful wood flooring flows through the main living areas. Step outside and unwind on your covered back porch to enjoy your own private little oasis. Full of character and ready for its next owners, this home is one you truly need to see in person! Buyer and Buyer’s agent to verify all information during due diligence period.
| Elementary School | Middle School | High School |
|---|---|---|
| O'Rourke Elementary School | Bernice J Causey Middle School | Baker High School |
| Price History | |
|---|---|
| 8/21/2026 | Listed $228,000 |
| 9/10/2026 | 4$219,900 |
General Features
| Sewer | Septic Tank |
|---|---|
| Heating | Electric |
| Cooling | Ceiling Fan(s),Central Air |
| Utilities | Other |
| Roof | Shingle |
| Appliances | Other |
| Patio/Porch Features | Covered,Rear Porch |
| Architectural Style | Traditional |
| Pool Features | None |
| Construction Materials | Brick,Wood Siding |
| Year Built | 1996 |
| Electric | Other |
| View | Other |
| Levels | One |
| Property Subtype | Single Family Residence |
| Waterfront Features | None |
| Community Features | None |
| Accessibility | None |
| County | Mobile - AL |
| Property Type | Residential |
| Energy Efficient | None |
| Subdivision Name | Magnolia Hills |
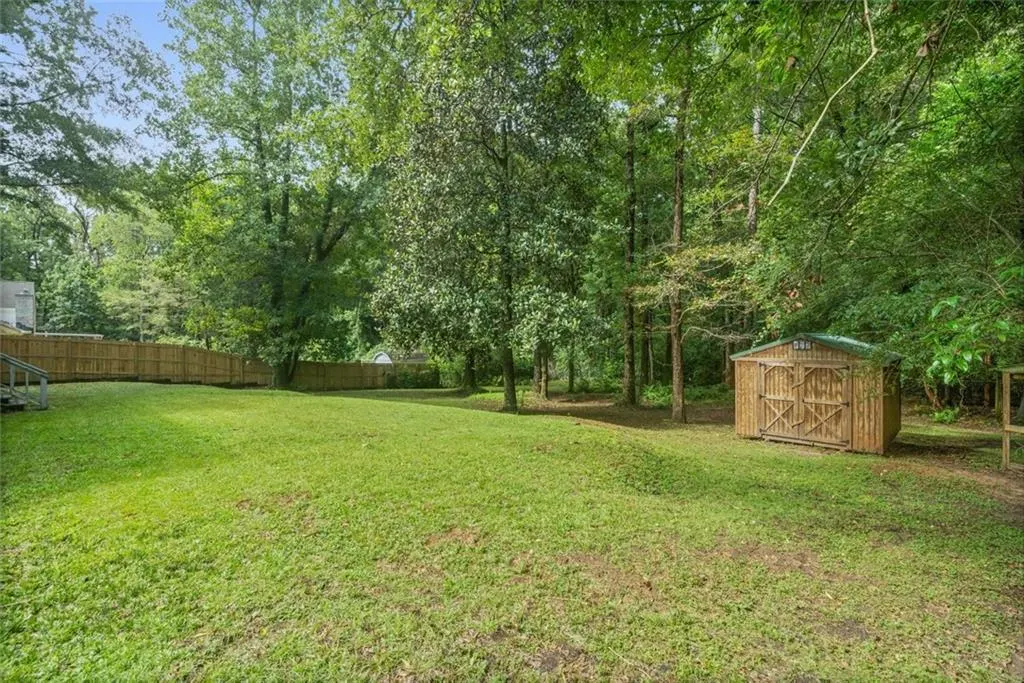
| Other Structures | Shed(s) |
| Full Baths | 2 |
| Status | Active |
| High School | Baker |
| City | Mobile |
| Lot Size Units | Square Feet |
| Lot Size Square Feet | 26684.856 |
| Spa Features | None |
| Elementary School | O'Rourke |
| Land Lease Y/N | false |
| Tax Annual Amount | 716 |
| Middle/Junior High School | Bernice J Causey |
| Standard Status | Active |
| Occupancy Type | Owner |
Interior Features
| Interior Amenities | His and Hers Closets |
|---|---|
| Basement | None |
| Flooring | Brick,Carpet,Wood |
| Fireplace Features | Living Room |
| Air Conditioning Y/N | true |
| Heating Y/N | true |
| Window Features | None |
| Fireplace Y/N | true |
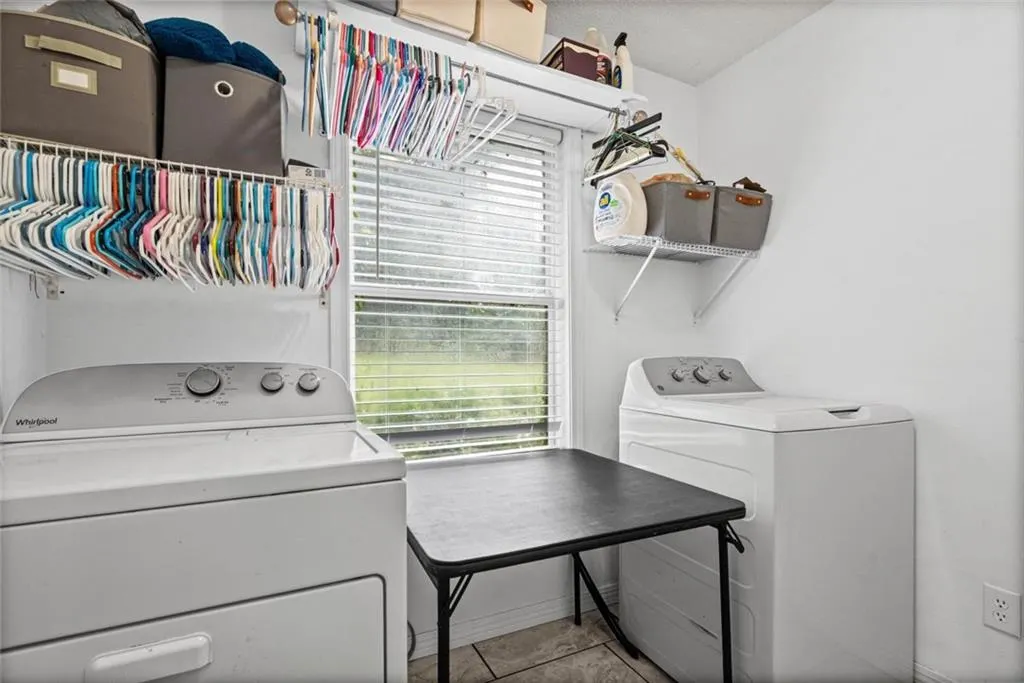
| Laundry Features | Laundry Room |
| Total Bedrooms | 3 |
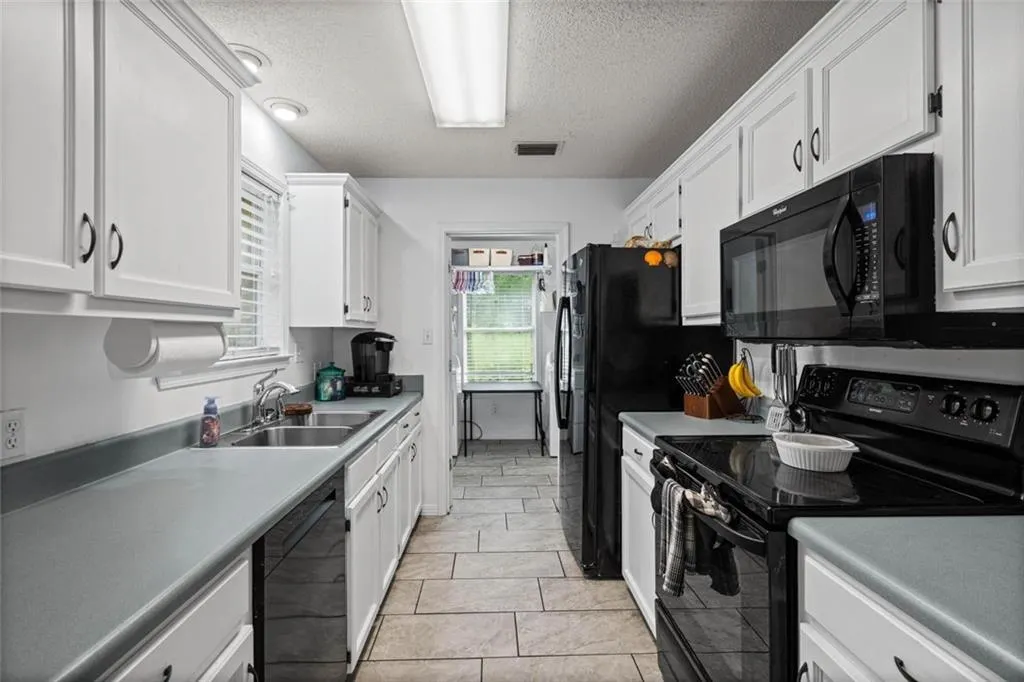
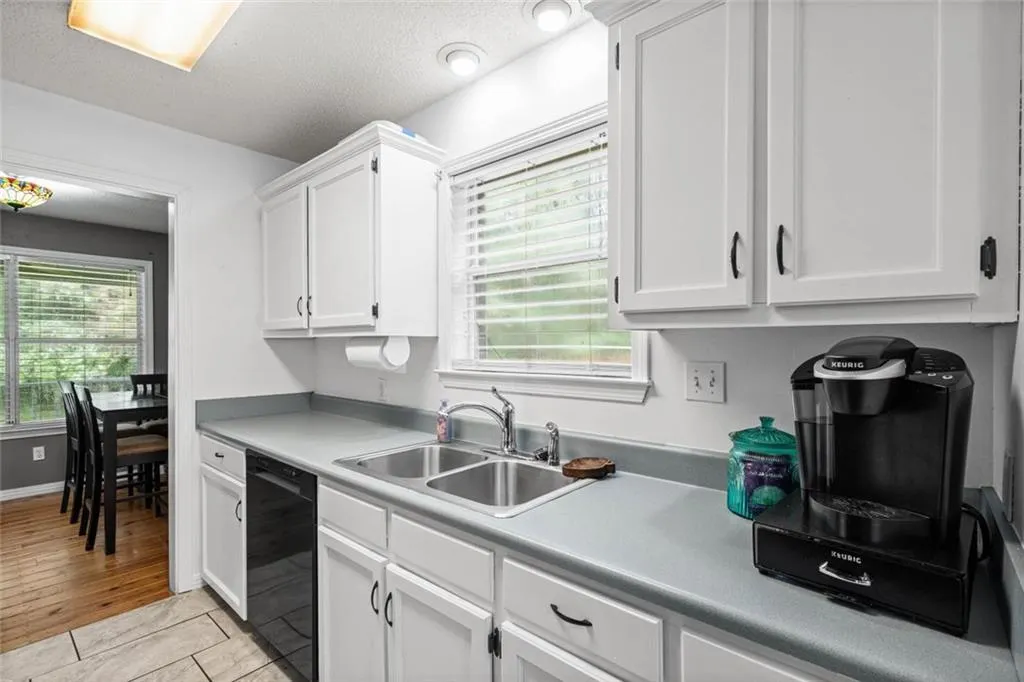
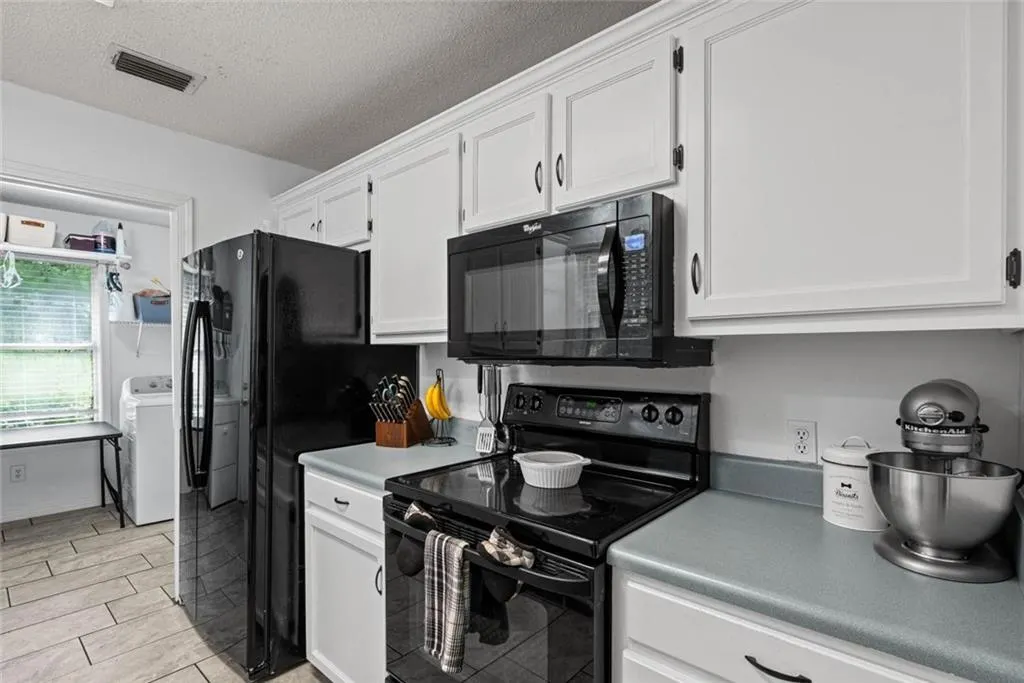
| Kitchen Features | Cabinets White,Other |
| Total Baths | 2 |
| RoomBedroomFeatures | Other |
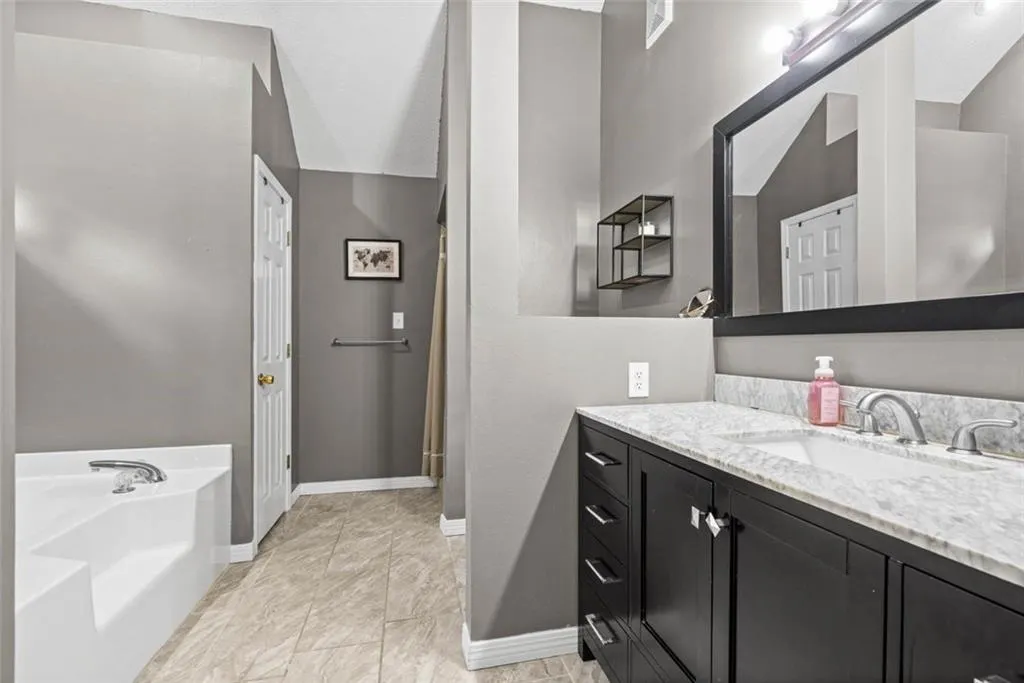
| Primary Bathroom Features | Separate Tub/Shower |
| Dining Room Features | Other |
Exterior Features
| Exterior Amenities | Private Yard |
|---|---|
| Fencing | Fenced |
| Parking Features | Driveway |
| Lot Features | Back Yard |
| Water Source | Public |
| Total Parking | 2 |
| Lot Size Area | 26684.856 |
| Foundation Details | Slab |
| Spa | false |
| Building Area Total | 1468 |
| Lot Size Acres | 0.6126 |
| Road Surface Type | Asphalt |
| Waterfront Y/N | false |
| Road Frontage Type | Other |
Amenities
- Foreclosure
- Views
- Short Sale
- New Construction
- Adult 55+
- Lease To Own
- No HOA Fees
- Furnished
- Primary On Main
- Air Conditioning
- Seller Finance
- Green
- Fixer Upper
- Horse
- Golf
- Fireplace
- Deck
- Garage
- Basement
- Pool
Property vs Single Family Average in 36695
Price
Taxes
Year Built
 Baldwin County Association Of Realtors®: All information deemed reliable but not guaranteed. All properties are subject to prior sale, change or withdrawal. Neither listing broker(s) or information provider(s) shall be responsible for any typographical errors, misinformation, misprints and shall be held totally harmless. Listing(s) information is provided for consumer's personal, non-commercial use and may not be used for any purpose other than to identify prospective properties consumers may
 All information is believed to be accurate but is not guaranteed. Protected by Copyright© 2026 and is owned either by the Mobile Area Association of REALTORS® Inc/Gulf Coast MLS; or by the developers of the software, Inside Real Estate, LLC. All rights reserved.
